

Leave a Message

Thank you for your message. I will be in touch with you shortly.

2455 Walnut St
2455 Walnut St
2455 Walnut St
2455 Walnut St
2455 Walnut St
2455 Walnut St
2455 Walnut St
2455 Walnut St
2455 Walnut St
2455 Walnut St
2455 Walnut St
2455 Walnut St
2455 Walnut St
2455 Walnut St
2455 Walnut St
2455 Walnut St
2455 Walnut St
2455 Walnut St
2455 Walnut St
2455 Walnut St
2455 Walnut St
2455 Walnut St
2455 Walnut St
2455 Walnut St
2455 Walnut St
2455 Walnut St
2455 Walnut St
2455 Walnut St
2455 Walnut St
2455 Walnut St
2455 Walnut St
2455 Walnut St
2455 Walnut St
2455 Walnut St
2455 Walnut St
2455 Walnut St
2455 Walnut St
2455 Walnut St
2455 Walnut St
2455 Walnut St
2455 Walnut St
2455 Walnut St
2455 Walnut St
2455 Walnut St
2455 Walnut St
2455 Walnut St
2455 Walnut St
2455 Walnut St
SEE ALL PHOTOS
2455 Walnut St
2455 Walnut St
2455 Walnut St
2455 Walnut St
2455 Walnut St
2455 Walnut St
2455 Walnut St
2455 Walnut St
2455 Walnut St
2455 Walnut St
2455 Walnut St
2455 Walnut St
2455 Walnut St
2455 Walnut St
2455 Walnut St
2455 Walnut St
2455 Walnut St
2455 Walnut St
2455 Walnut St
2455 Walnut St
2455 Walnut St
2455 Walnut St
2455 Walnut St
2455 Walnut St
2455 Walnut St
2455 Walnut St
2455 Walnut St
2455 Walnut St
2455 Walnut St
2455 Walnut St
2455 Walnut St
2455 Walnut St
2455 Walnut St
2455 Walnut St
2455 Walnut St
2455 Walnut St
2455 Walnut St
2455 Walnut St
2455 Walnut St
2455 Walnut St
2455 Walnut St
2455 Walnut St
2455 Walnut St
2455 Walnut St
2455 Walnut St
2455 Walnut St
2455 Walnut St
2455 Walnut St
Courtesy of milehimodern - Boulder, Deanna Franco Listing Contact: 7204225131 
For Sale

2455 Walnut St

2455 Walnut St, Boulder, CO 80302

$1,895,000
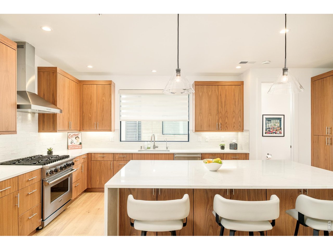
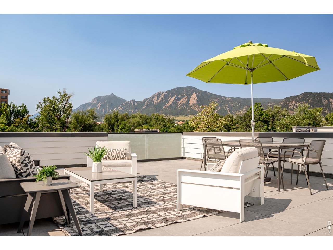
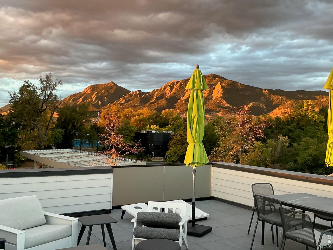
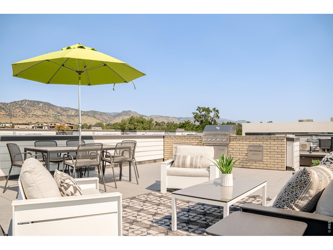
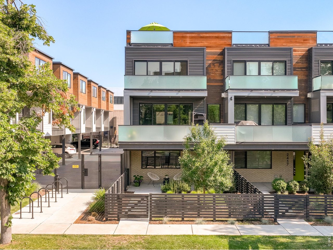
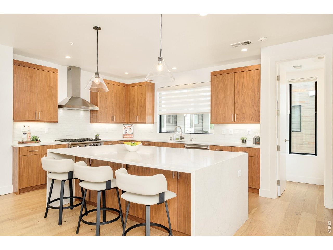
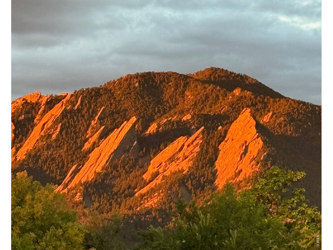
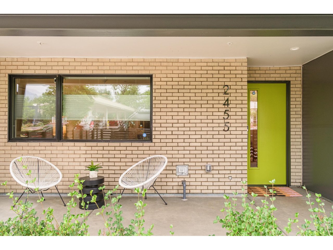
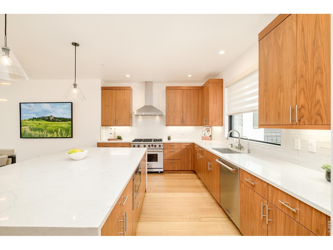
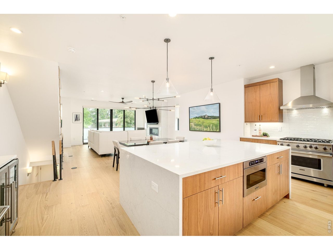
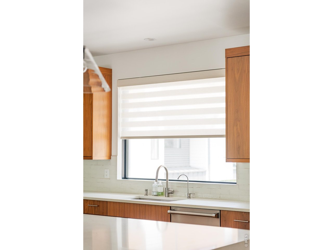
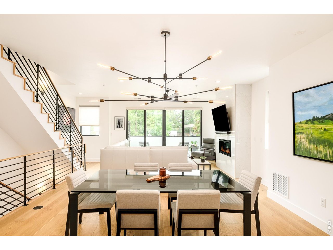
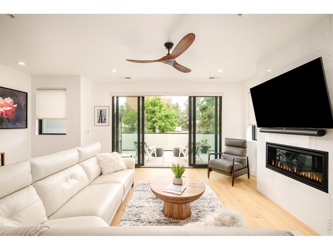
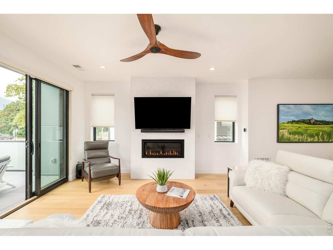
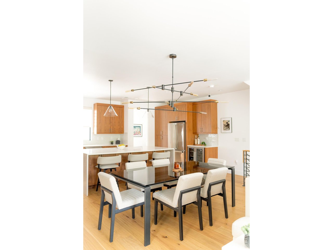
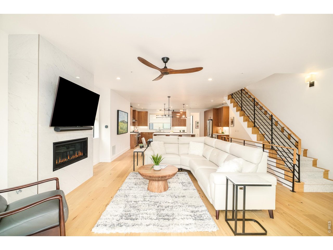
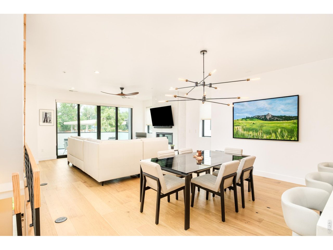
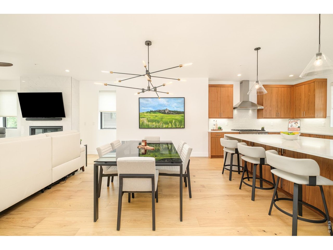
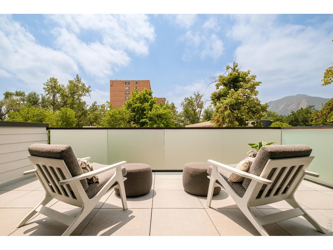
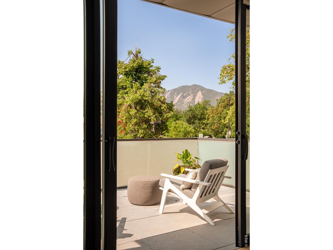
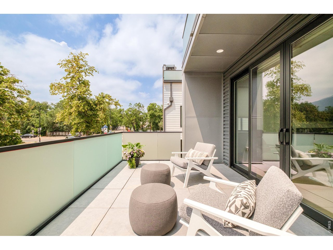
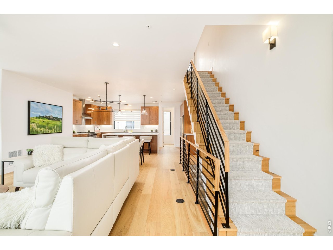
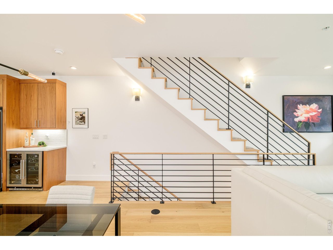
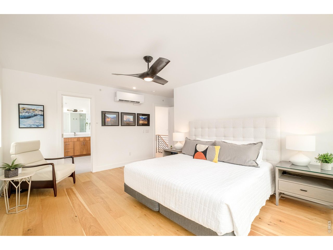
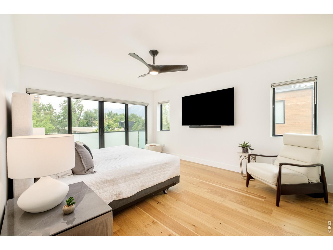
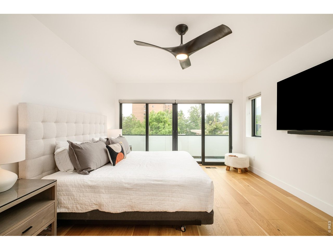
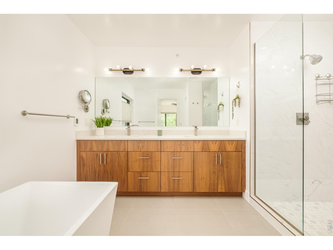
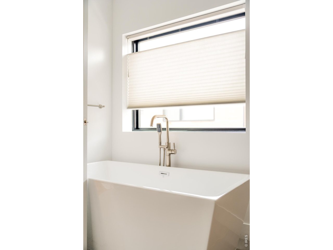
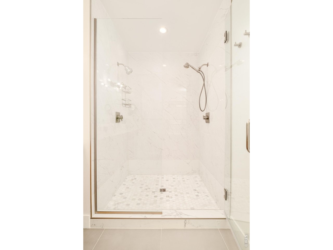
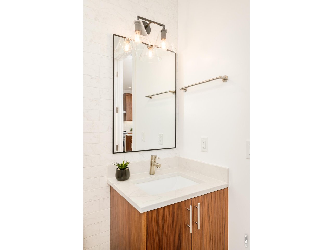
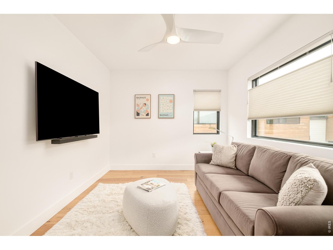
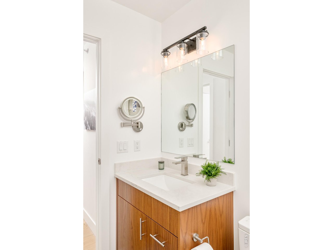
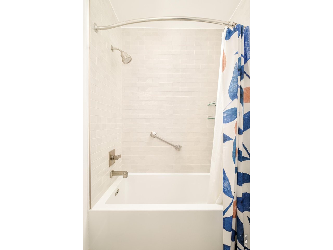
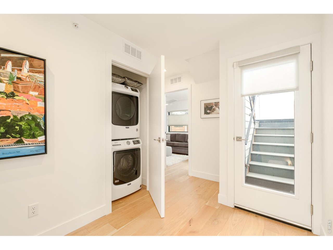
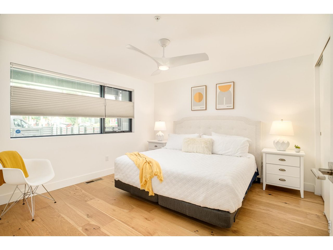
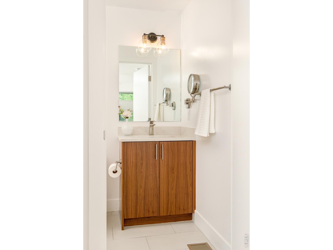
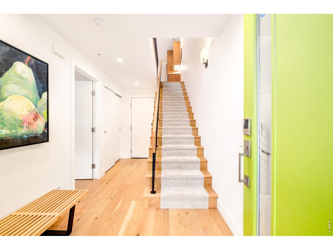
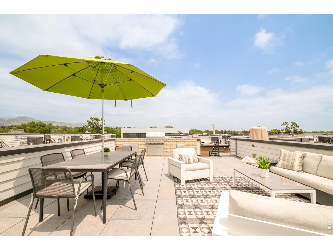
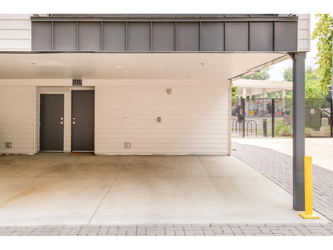
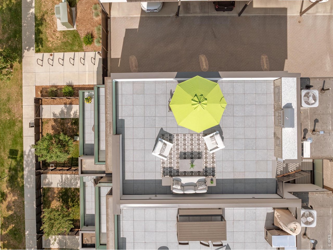
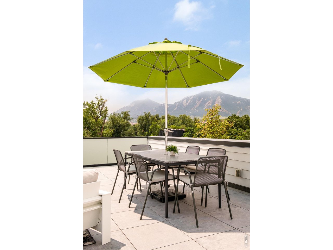
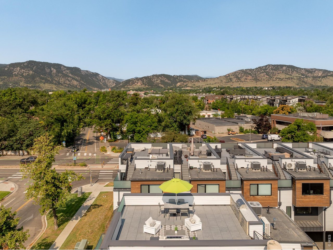
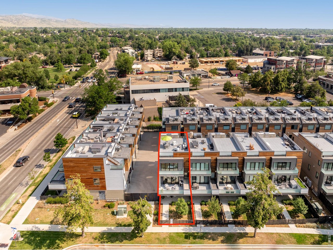
OPEN HOUSES 1:3O-3:30 SAT + SUN! Jaw-dropping Flatiron views, completed in 2022, a coveted end-unit location widely considered one of the best in Walnut Crossing, & one of the few HOAs in Boulder that does not prohibit short-term rentals make this exceptional townhome a rare opportunity. Perfect as a luxury lock-&-leave residence, second home or flexible investment. Ideally located across from the Dairy Arts Center, enjoy front-row access to Boulder's thriving arts scene & unparalleled convenience during the renowned Sundance Film Festival. Designed w/impeccable finishes throughout, the open-concept floor plan features wide-plank white oak wood floors, smooth drywall finish, solid-core doors, Pella windows & gas fireplace. The chef's kitchen boasts Viking appliances & dual-zone wine refrigerator, custom walnut cabinetry & an oversized waterfall-edge quartz island. Retreat to the luxurious primary suite featuring a spa-inspired bath w/heated floors, a soaking tub, dual shower heads & enhanced comfort from an owner-upgraded dedicated mini-split heating-cooling. Take in breathtaking Flatiron views from the spectacular rooftop deck w/built-in BBQ w/granite counters, the living room deck or the covered front porch w/private fenced yard. Enjoy custom steel balcony railings, hose bibs on every balcony, ADT security, secured parking, individual water meter & crawl space storage area w/direct access from the carport rarely found in townhomes. Additional owner upgrades include Hunter Douglas top-down/bottom-up blinds, blackout shades, ceiling fans, whole-house steam humidifier, Ecobee smart thermostats, Wi-Fi-enabled Schlage locks, Multi-Pure carbon block water filtration, filtered shower heads, carpet stair runners & a recently replaced electric water heater. Enjoy the convenience of urban Boulder living with Circle K just across the street for fuel, a car wash & incidentals, while the end-unit location, Flatiron views create the perfect luxury lock-&-leave lifestyle!

8/1/2026 1:30PM - 3:30PM MDT

8/2/2026 1:30PM - 3:30PM MDT

3
beds

4
baths

2,142 Sq.Ft. LIVING AREA

Deanna Franco

Deanna Franco

Features & Amenities

Interior

  • total bedrooms3
  • Total bathrooms4
  • full bathrooms2
  • three quarter bathroom1
  • half bathroom1
  • Fireplace Living Room
  • APPLIANCES Gas Range, Dishwasher, Refrigerator, Microwave
  • other interior Features Kitchen Island

Area & Lot

  • Status For Sale
  • OPEN HOUSE

    8/1/2026 1:30PM - 3:30PM MDT

    8/2/2026 1:30PM - 3:30PM MDT

  • Living Area2,142 Sq.Ft.
  • MLS® ID1062894
  • TypeCondo
  • YEAR BUILT2022
  • NeighborhoodBoulder
  • Architecture StylesContemporary
  • View DescriptionHills
  • Elementary SchoolWhittier
  • Middle SchoolCasey
  • High SchoolBoulder
  • School DistrictBoulder Valley Dist RE2

Exterior

  • STORIES3
  • Garage Space2.0
  • water SourceCity
  • utilitiesNatural Gas Available, Electricity Available
  • roofFlat
  • parkingCarport
  • HEAT TYPEForced Air, Heat Pump
  • AIR CONDITIONINGCentral Air, Ceiling Fan(s)
  • sewerPublic Sewer
  • Disability FeaturesMain Floor Bath, Main Level Bedroom
  • other exterior FeaturesSprinkler System, Balcony

Financial

  • Sales Price$1,895,000
  • Real Estate Tax $10,042/yr
  • HOA $512/mo
  • Zoning XBO
image

Schedule a Showing

I would love to show you this beautiful property. Please select your preferred date and time below. I will be in touch shortly to confirm your appointment.

Schedule a Showing

I would love to show you this beautiful property. Please select your preferred date and time below. I will be in touch shortly to confirm your appointment.

Thank you for your interest in 2455 Walnut St, Boulder, CO 80302. We are reviewing your request and will be in touch shortly!

Mortgage Calculator

Estimate your monthly mortgage payment, including the principal and interest, property taxes, and HOA. Adjust the values to generate a more accurate rate.

All estimates are provided for informational purposes only. Actual amounts may vary.
$0,000 Your Payment 20 15 65
$0,000 Your Payment

Boulder

Explore

Work With Deanna

Get assistance in determining the current property value, crafting a competitive offer, writing and negotiating a contract, and much more. Contact me today.

Follow Me on Instagram